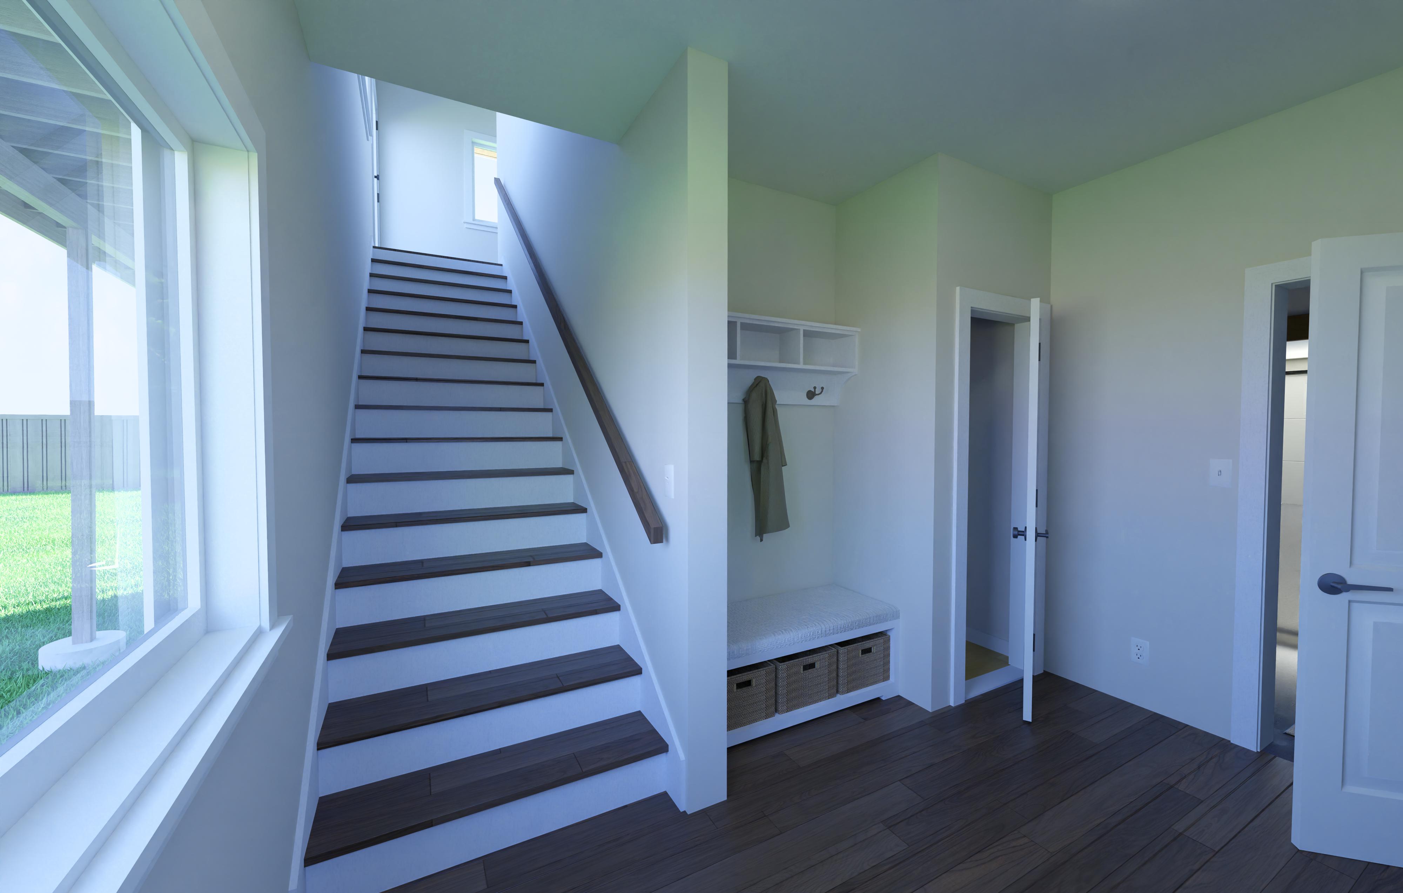
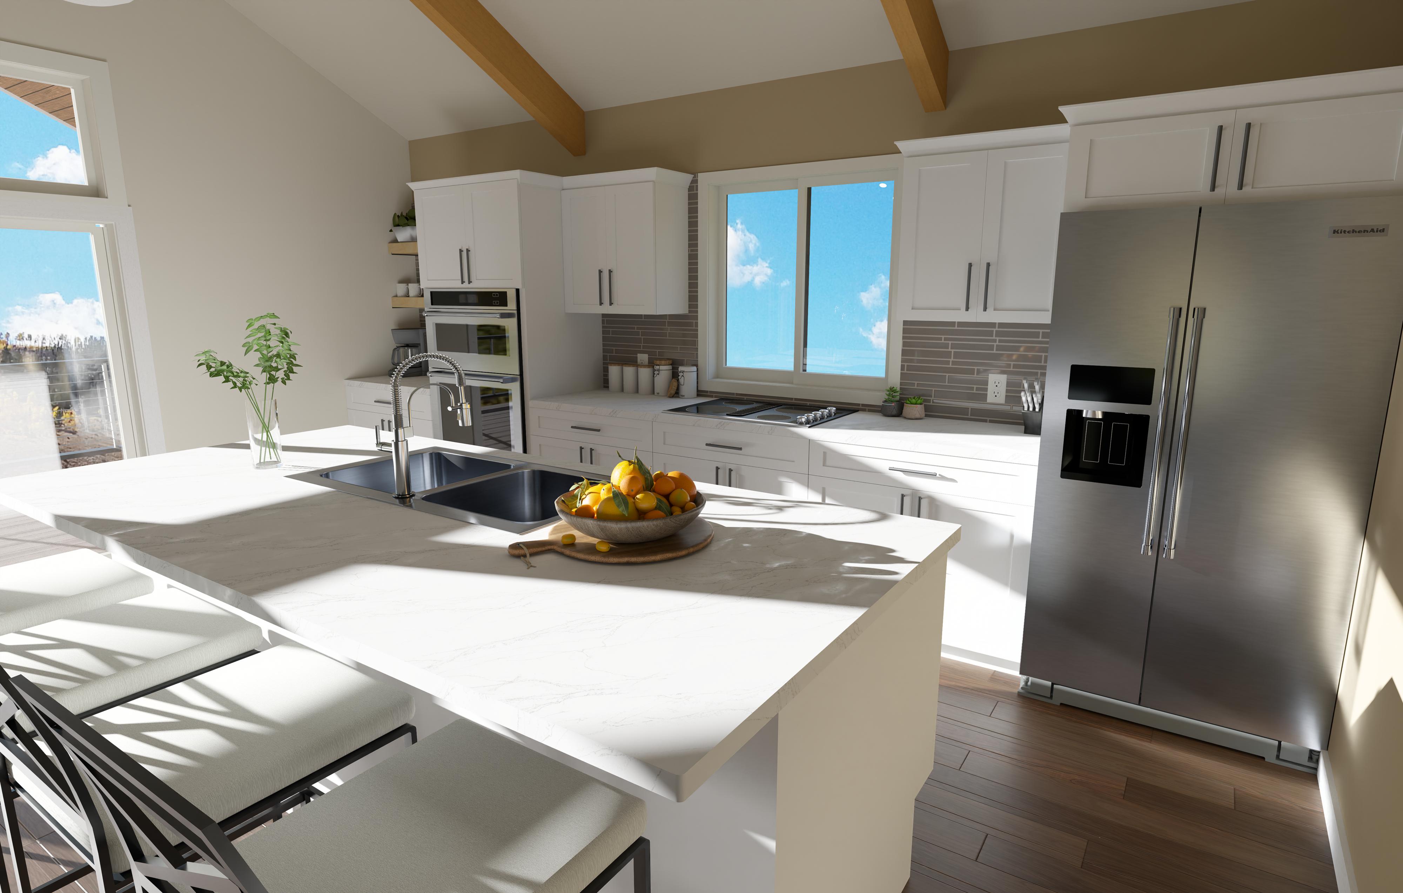
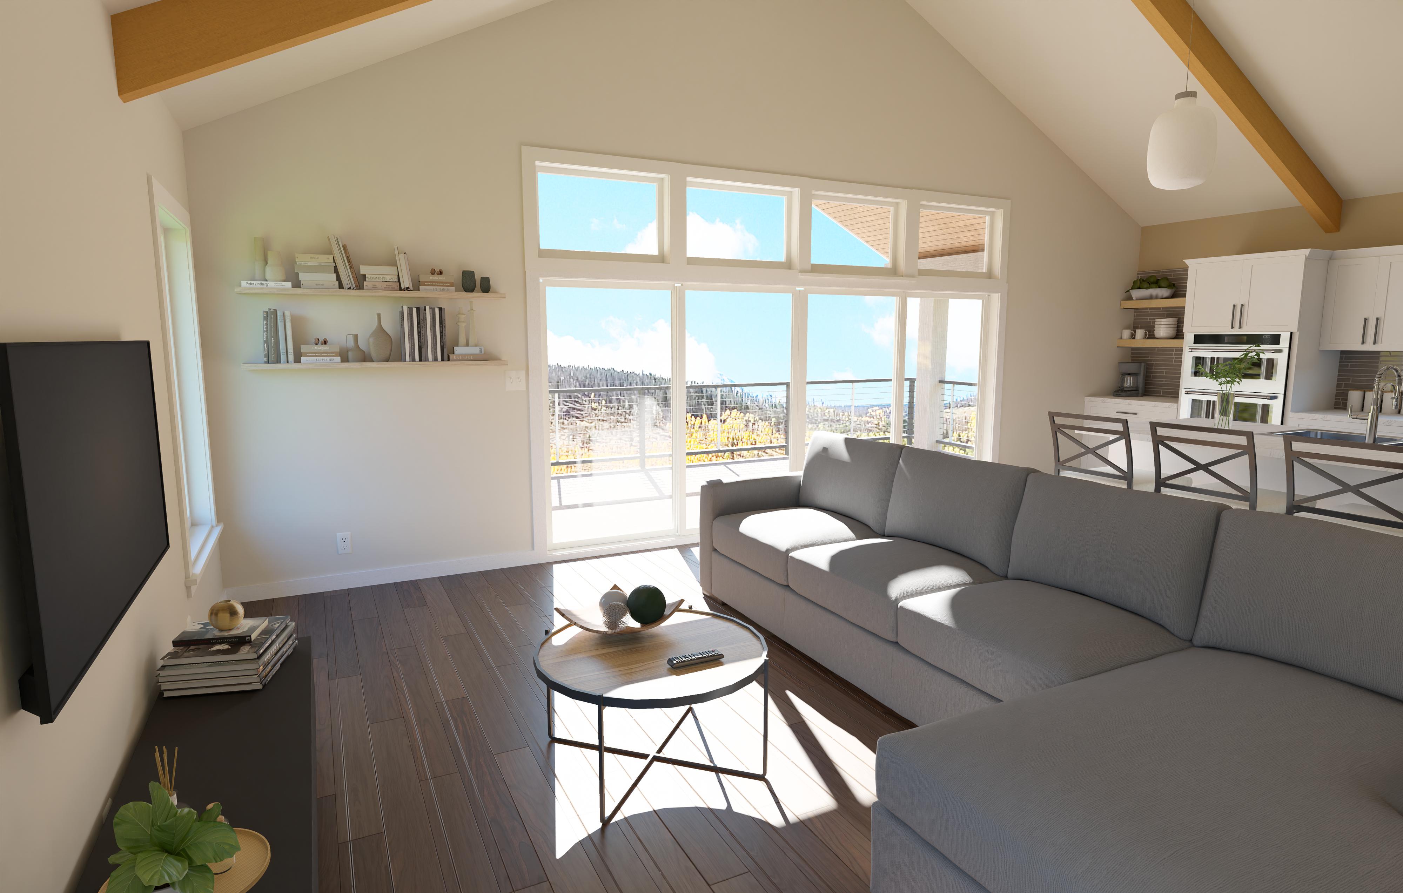
This plan puts the main living areas above the garage, which keeps the footprint small and opens up the views. At 1,540 square feet, there's no wasted hallway or filler space.
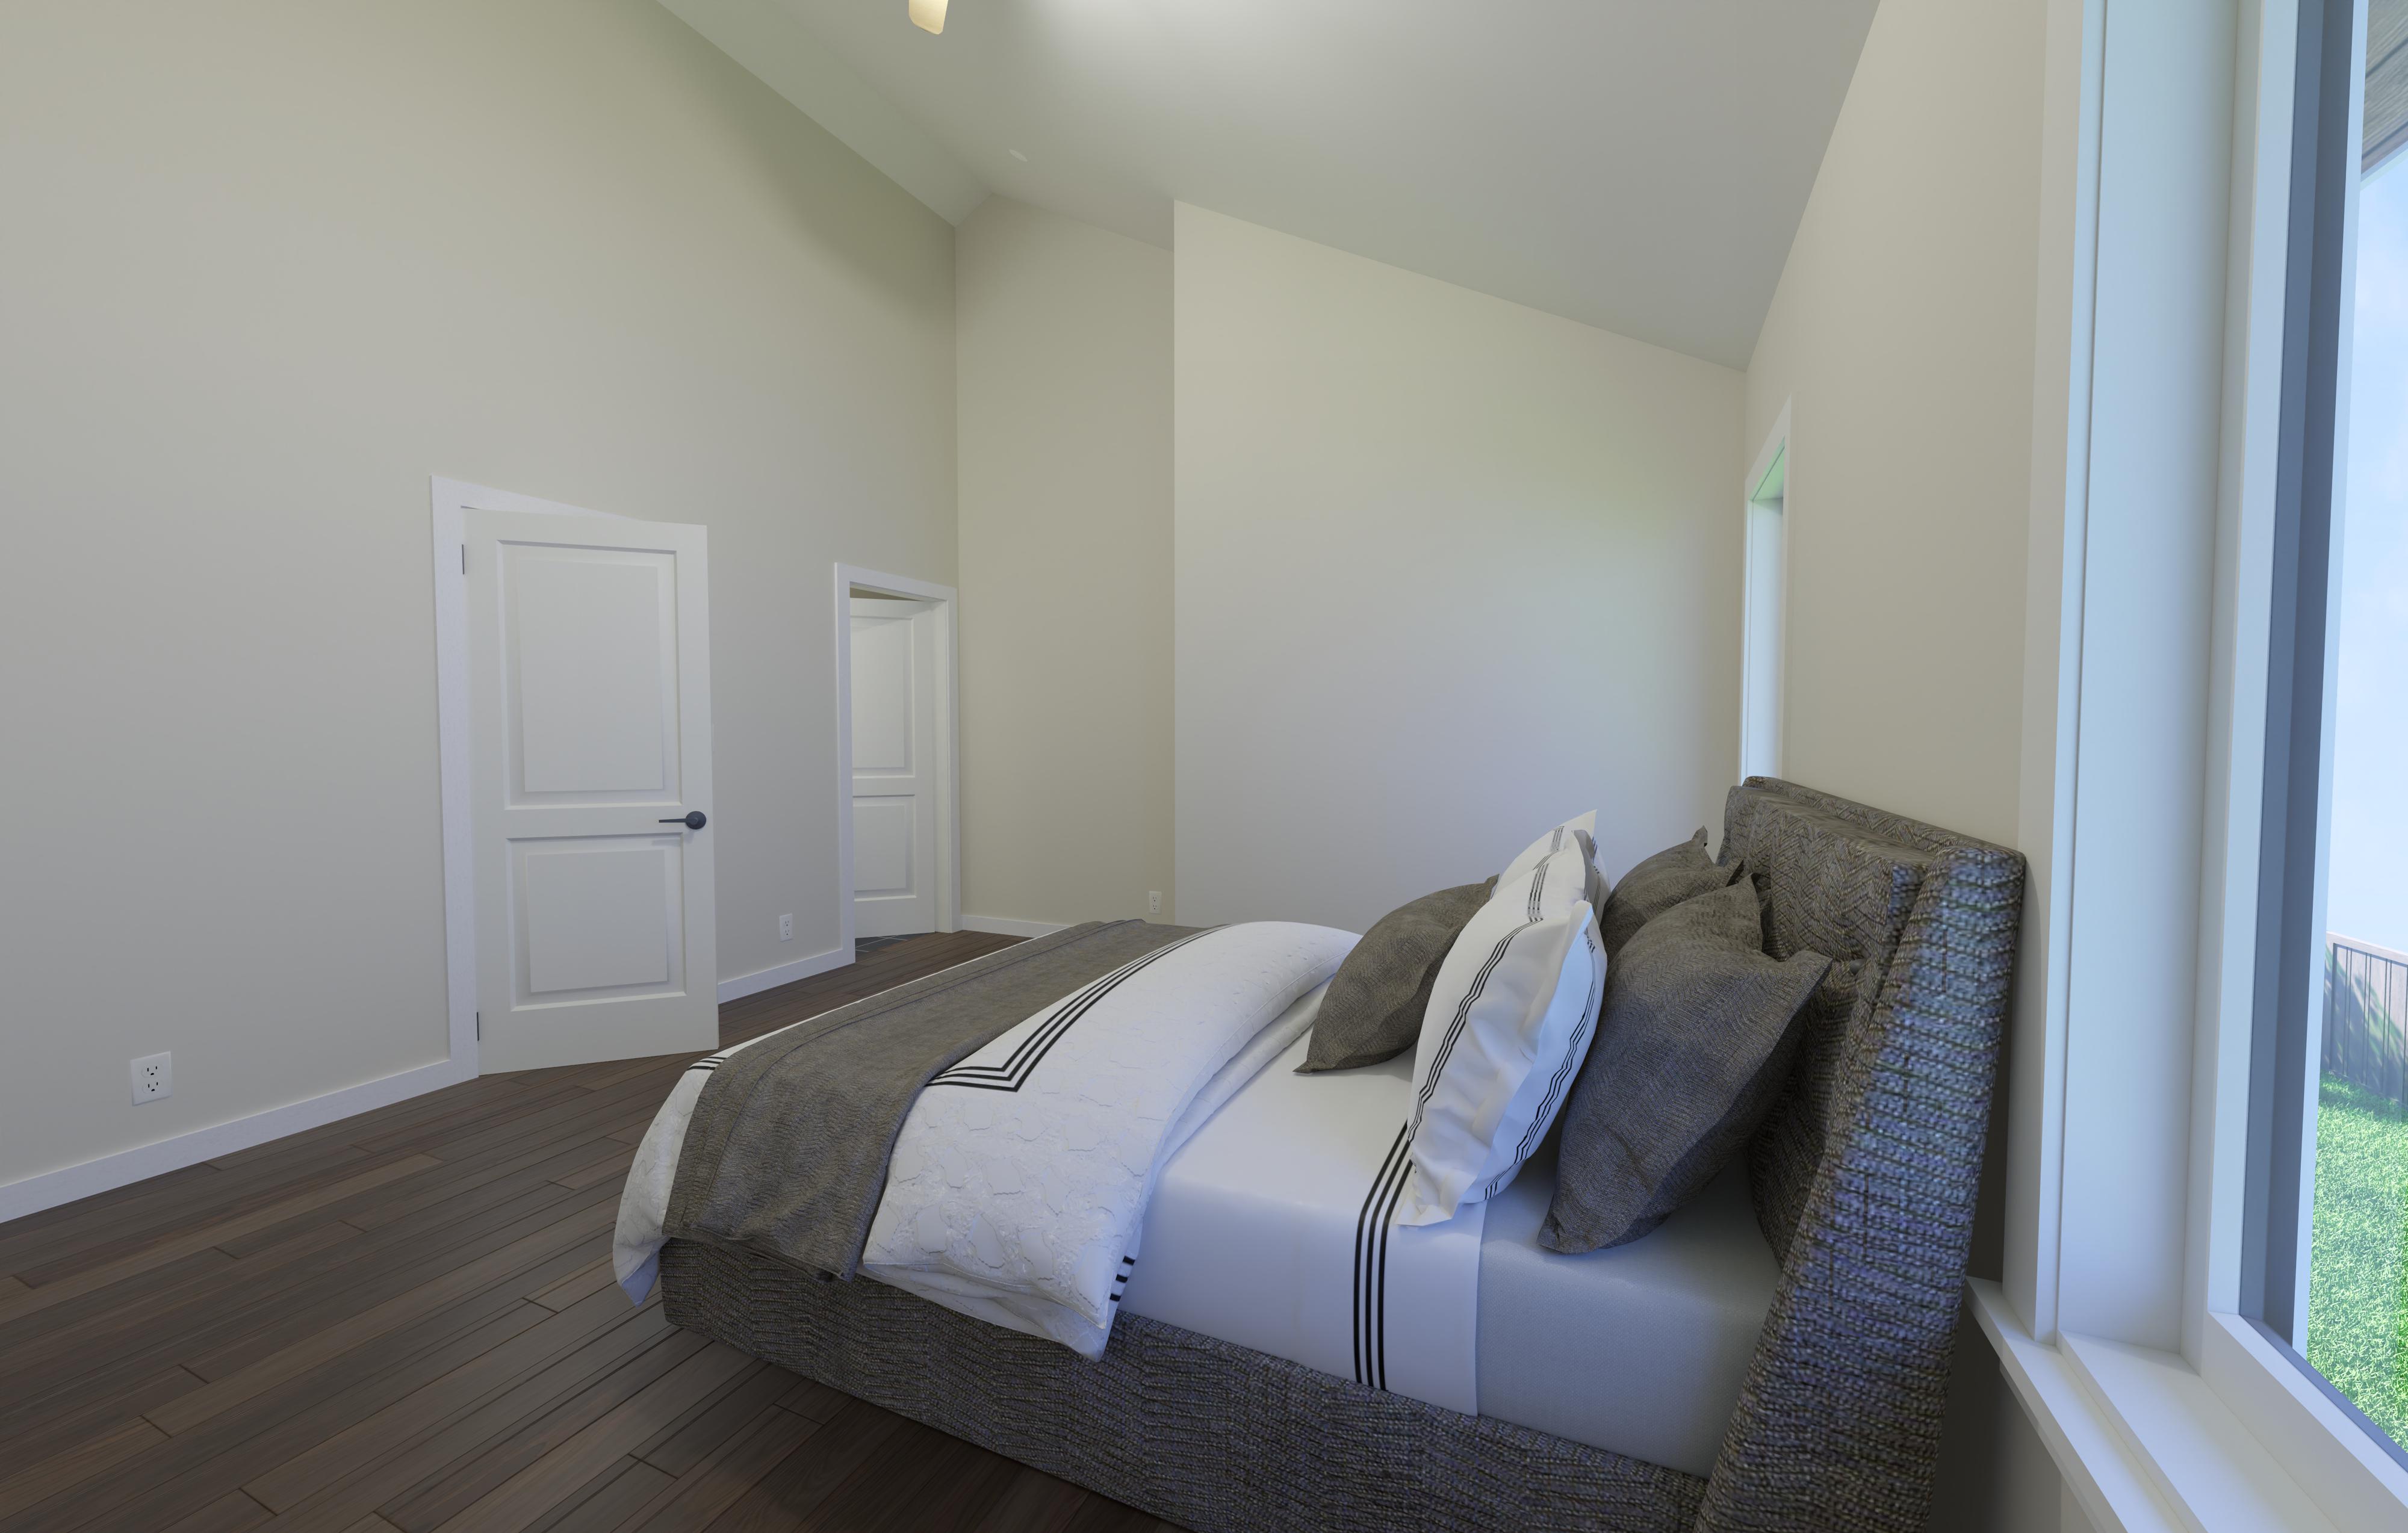
The kitchen, living, and dining areas share one open room. A primary suite, a guest bedroom, and two and a half baths round out the plan, enough for full-time living or a weekend place that sleeps guests comfortably.
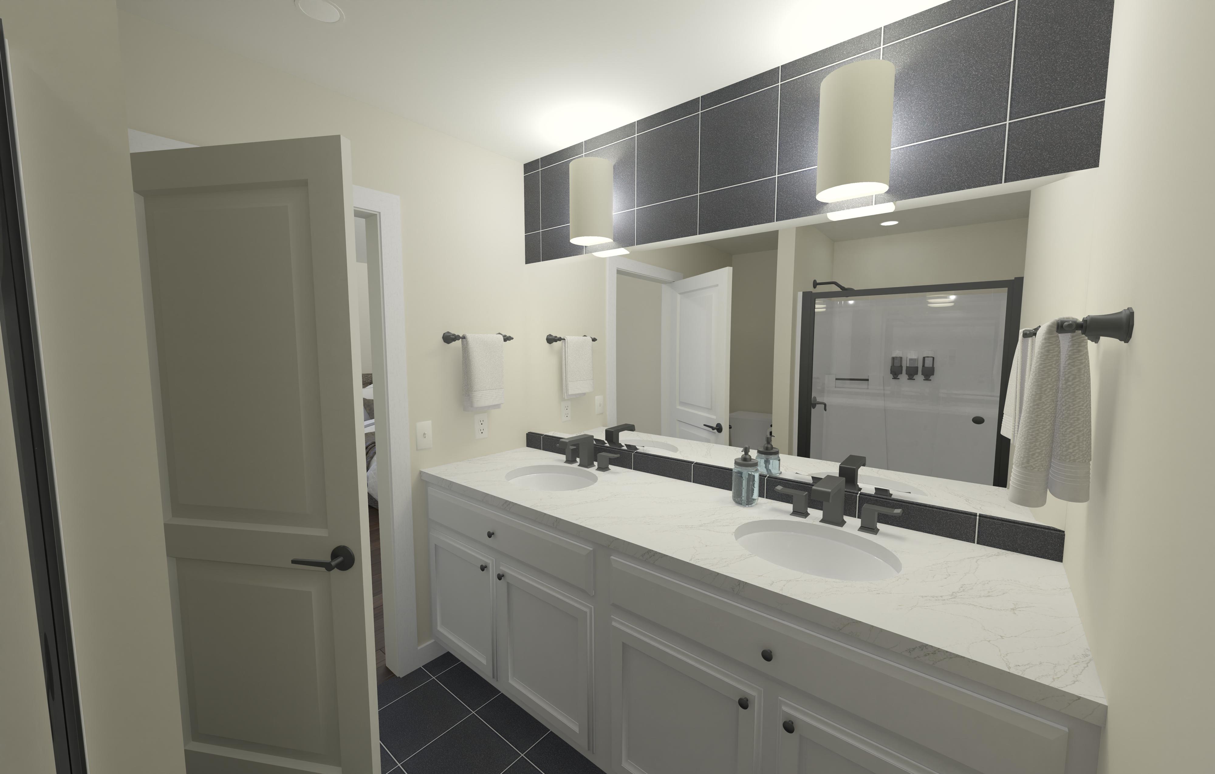
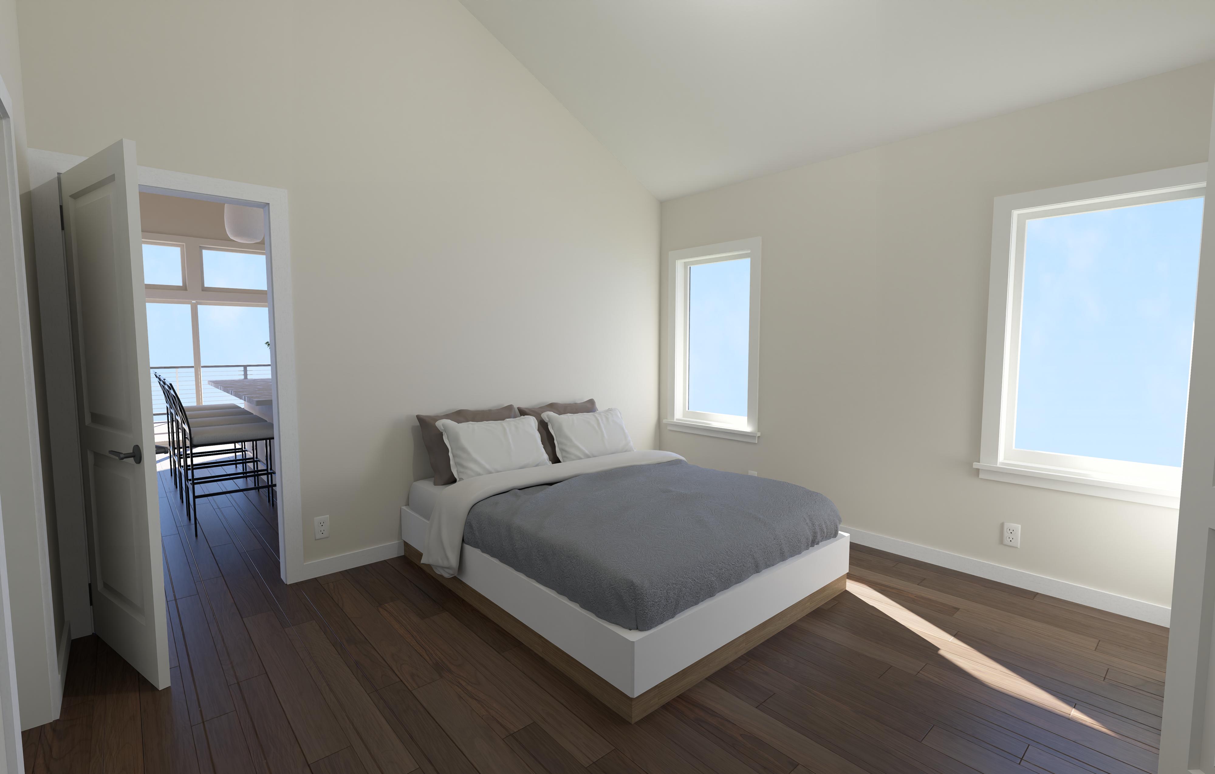
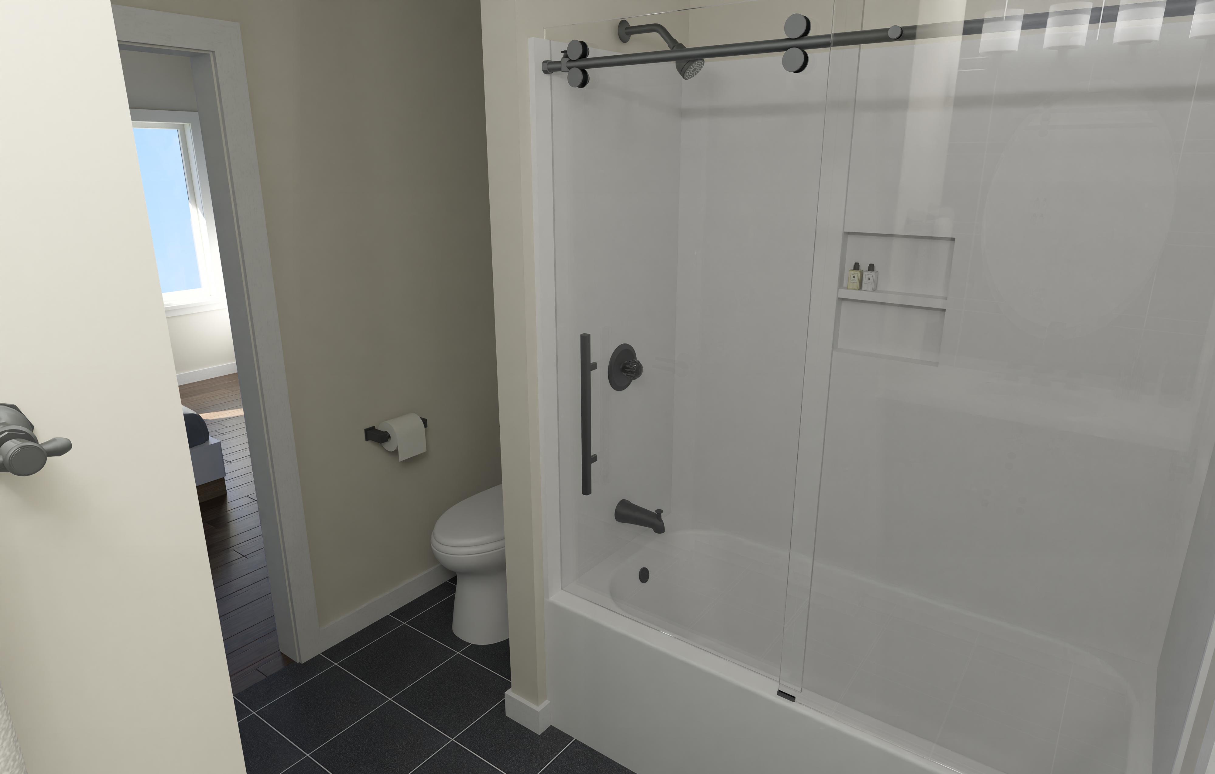
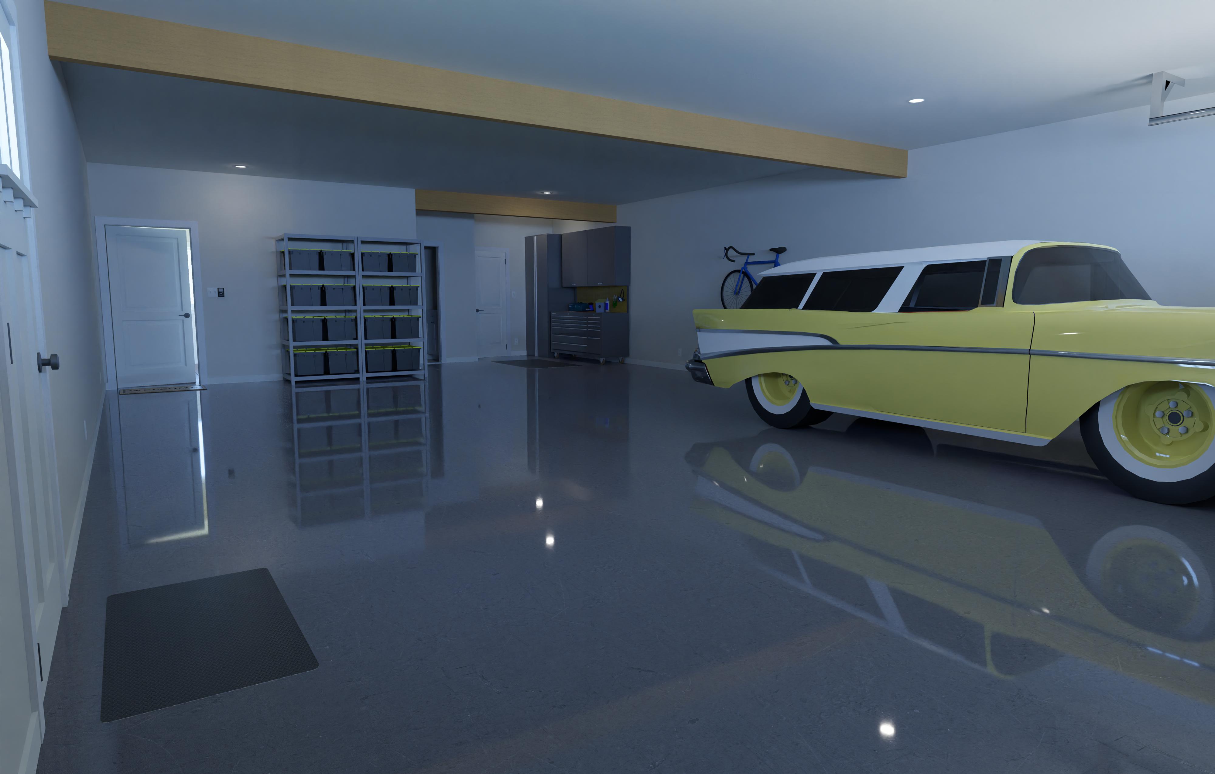
The renderings show the finishes and proportions we're aiming for. Final selections happen during the design phase, with you.
Renderings
Interior concepts.
Click any image to view it larger.
Entry
Kitchen
Living area
Primary suite
Primary bath
Guest bedroom
Guest bath
Garage
Like this plan? Let's adapt it to your lot.
We can take a concept like this and tune it to your land, your budget, and your goals. Start with a free discovery call.