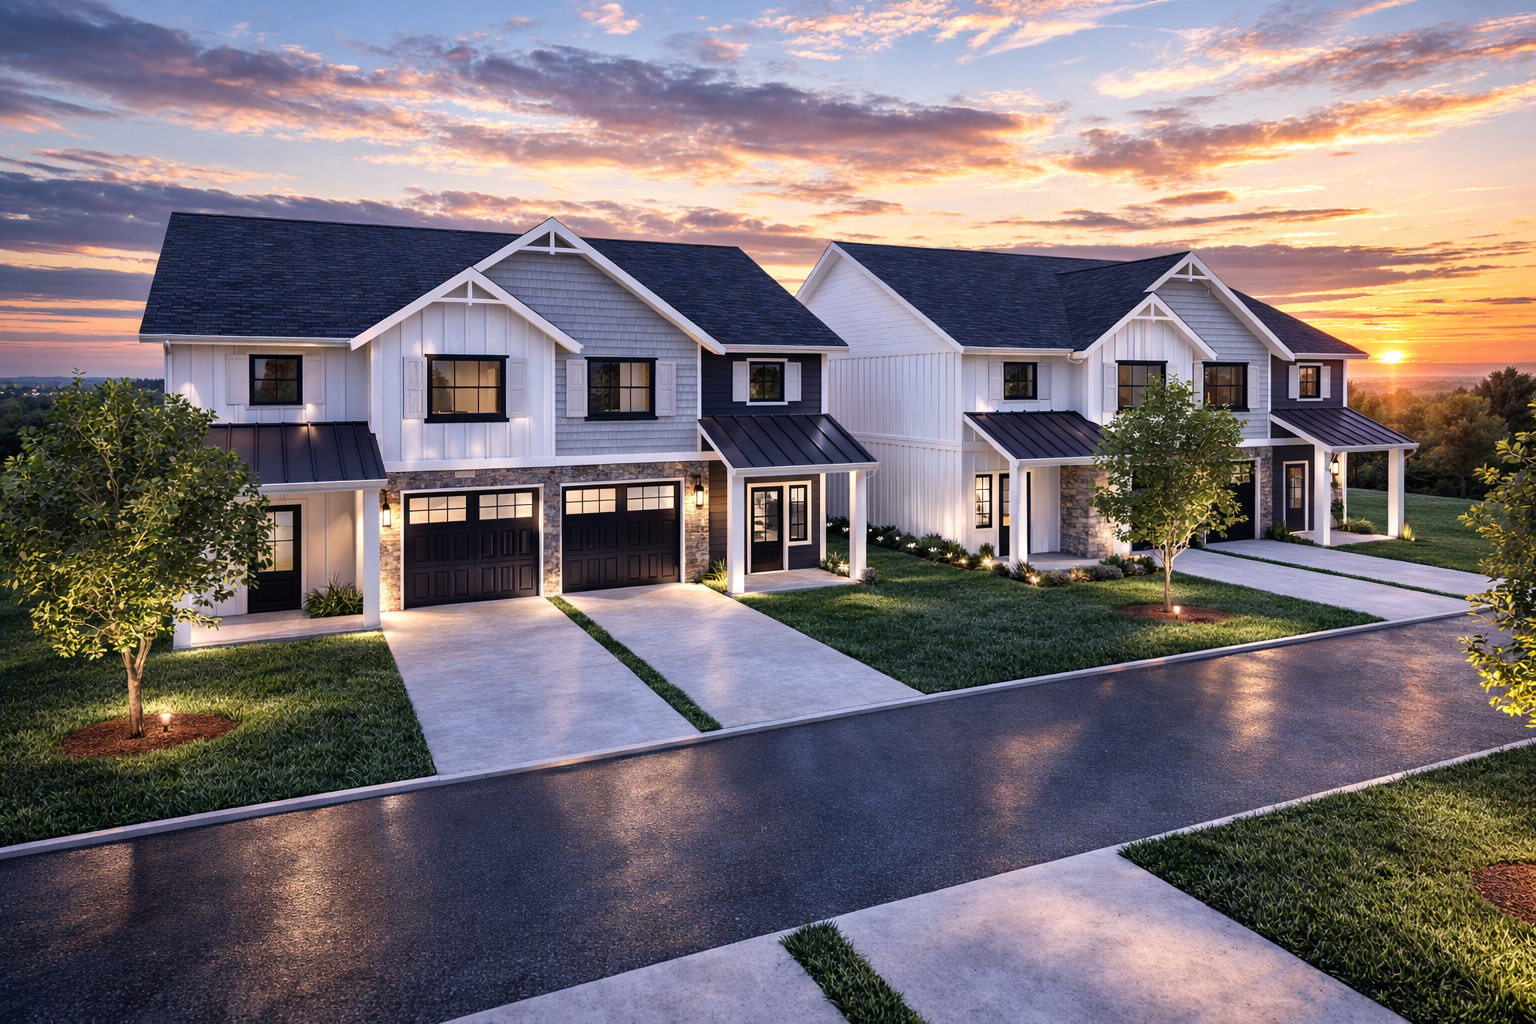
TwinYield is a side-by-side duplex concept. Two mirrored units share one roofline, and each has its own front door, yard, and two-car garage. From the street it reads as one house, not a rental building.
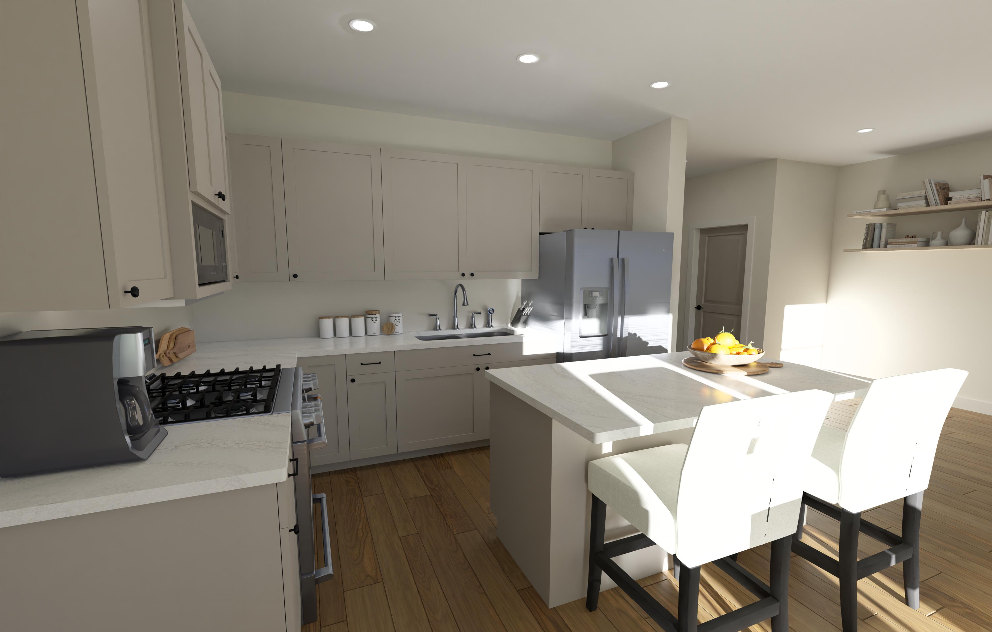
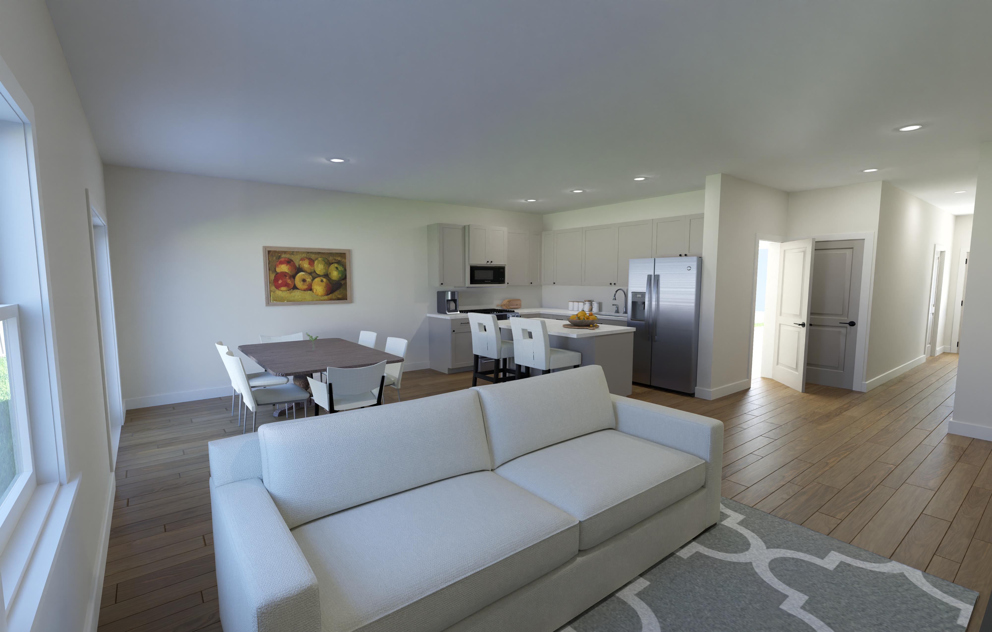
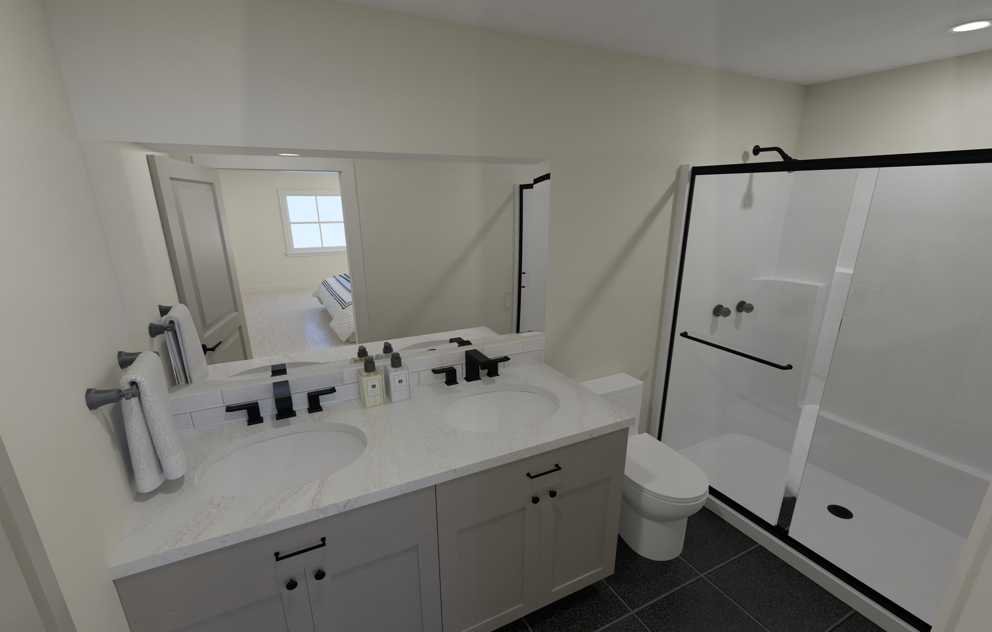
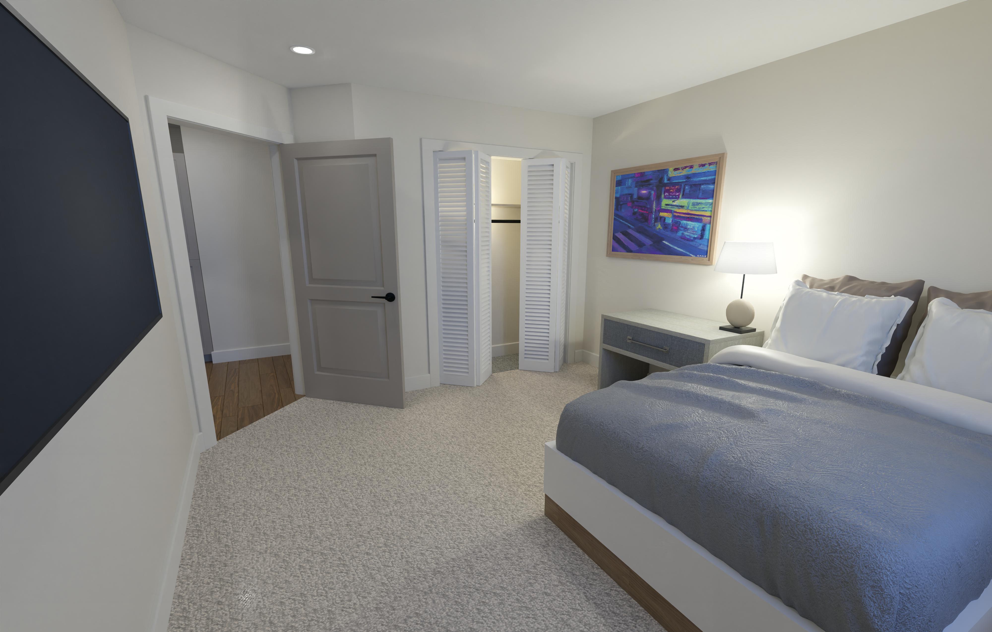
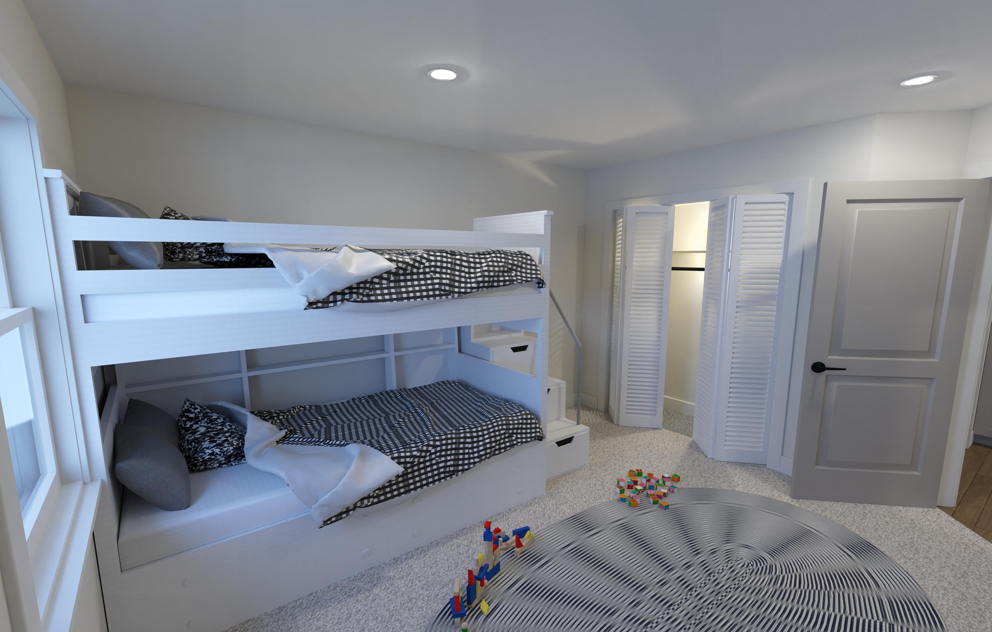
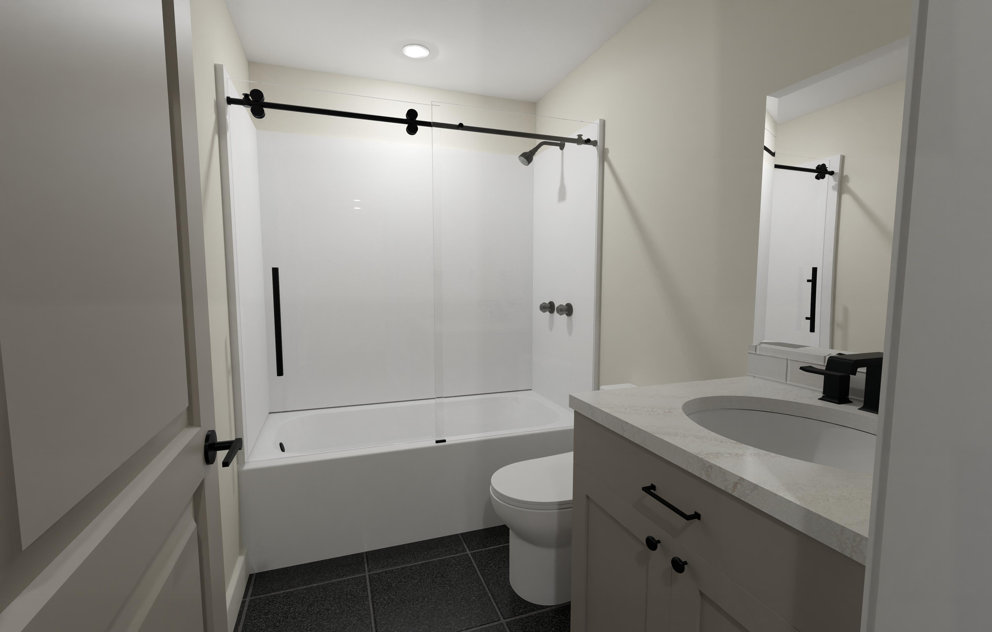
Inside, each unit gets an open kitchen and living area on the main floor, three bedrooms upstairs, and two full bathrooms. The shared wall between units is built up for sound separation.
This is a concept design right now, so finishes, siding, windows, and layout are all still open. If you're looking at a duplex for rental income or a multi-generational setup, it's a solid starting point to adapt.
Concept renderings
Design visuals & exterior studies.
Click any image to view it larger.
Front exterior — mirrored entries
Kitchen
Living room
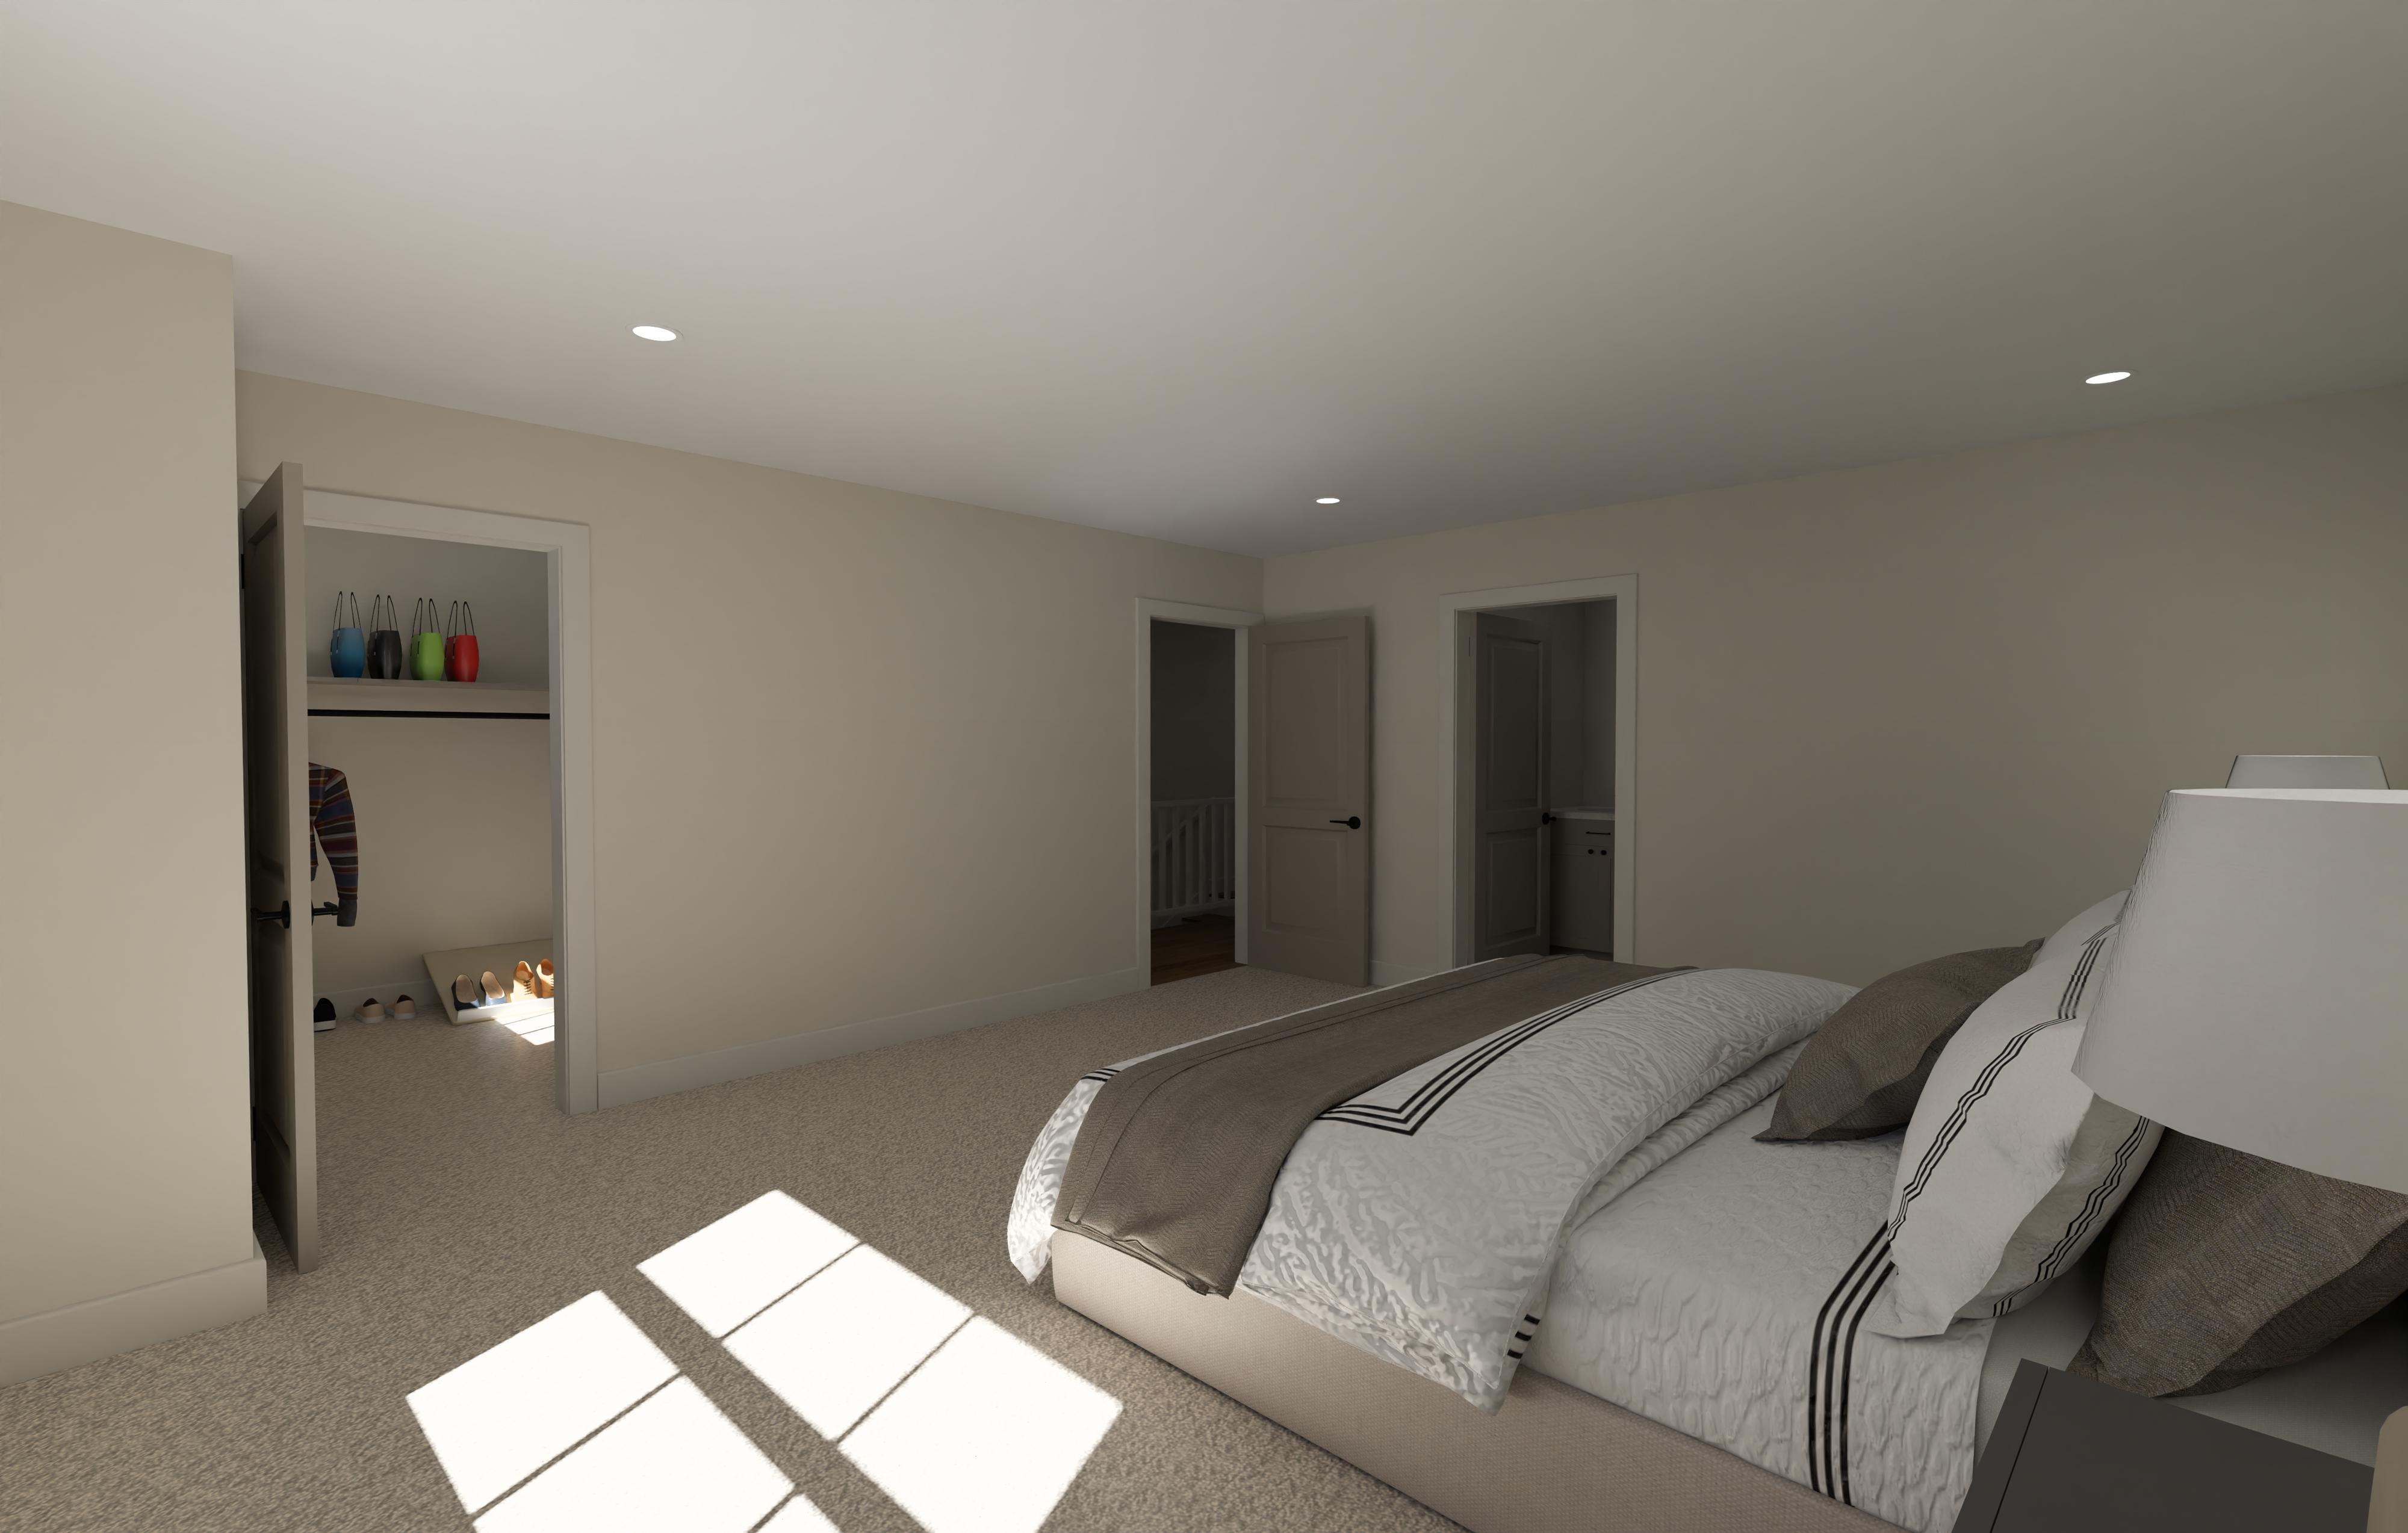
Primary suite
Primary bath
Bedroom
Bedroom
Bath
Thinking about a duplex of your own?
A concept like TwinYield can be adapted to fit your lot and your budget. Reach out and we'll walk through the options with you.